
Matching a tube diameter is only one part of identifying a drone frame component. Confirm the manufacturer reference, revision, orientation, mating interfaces and drawing details. Dimensions can reveal a mismatch, but matching dimensions alone do not establish material, structural or operational suitability.
Use drone frame part dimensions to answer three separate questions: have you identified the correct part, do its documented interfaces match the accepted reference, and has the responsible technical party accepted it for the actual aircraft? A matching tube diameter can help reject a wrong candidate, but it cannot by itself prove material, structural or operational suitability.
This guide is for buyers ordering existing folding joints, tube clamps, motor mounts and related mechanical parts. It turns photographs, drawings and measurements into a replacement inquiry. It is not a manufacturing drawing, repair procedure or return-to-service approval.
Start with the manufacturer reference, revision, platform, documented position and unit of supply. If any of those fields is unknown, label it open. Do not let a description such as “25 mm motor mount” replace the product identity.
If the reference is not reliable, use the part-number identification guide before asking dimensions to carry the entire decision.
As a catalog-reading example, EFT’s motor-base entry separately identifies its part reference, platform context and two-piece unit. Those fields help identify the purchase item; they do not replace the mating-interface drawing or prove that another mount is interchangeable.
A dimension is useful only when both parties know where it starts and ends. Mark the reference face or point on the drawing or photograph. Record whether the value is hole-centre to hole-centre, edge to edge, internal diameter, external diameter or another defined feature.
Keep the source beside every value: approved drawing, supplier drawing, measurement from intact reference, estimate from damaged part or unknown. Preserve the original units and drawing revision. An estimated ruler photograph can support identification, but it is not a tolerance-controlled inspection result.
If the only sample is bent, worn or incomplete, do not silently promote its dimensions to the acceptance reference. Ask the responsible technician or manufacturer whether an intact part, approved drawing or original parts record is required.
| Interface | Record | Hold the order when |
|---|---|---|
| Tube or clamp | Defined ID/OD, mating reference, length or seating feature | The diameter type or mating part is unclear |
| Mounting holes | Hole-centre pattern, reference face, hole or thread description | Only overall width or a photo estimate is available |
| Fastener interface | Manufacturer-specified fastener/thread and quantity, where applicable | A similar-looking screw is being assumed |
| Orientation | Manufacturer’s left/right, front/rear or position name | The candidate may be mirrored or position-specific |
| Fold or lock mechanism | Joint, latch, pin and revision references | A bare joint is being quoted as a complete assembly |
| Cable or hose clearance | Accepted routing envelope or configuration record | Physical fit could obstruct another component |
| Material and finish | Manufacturer specification and required evidence | Shape is being used as proof of material or strength |
Do not drill, shim or reuse damaged hardware to turn an unresolved interface into a fit. That changes a standard replacement request into a modification project with a different approval path.
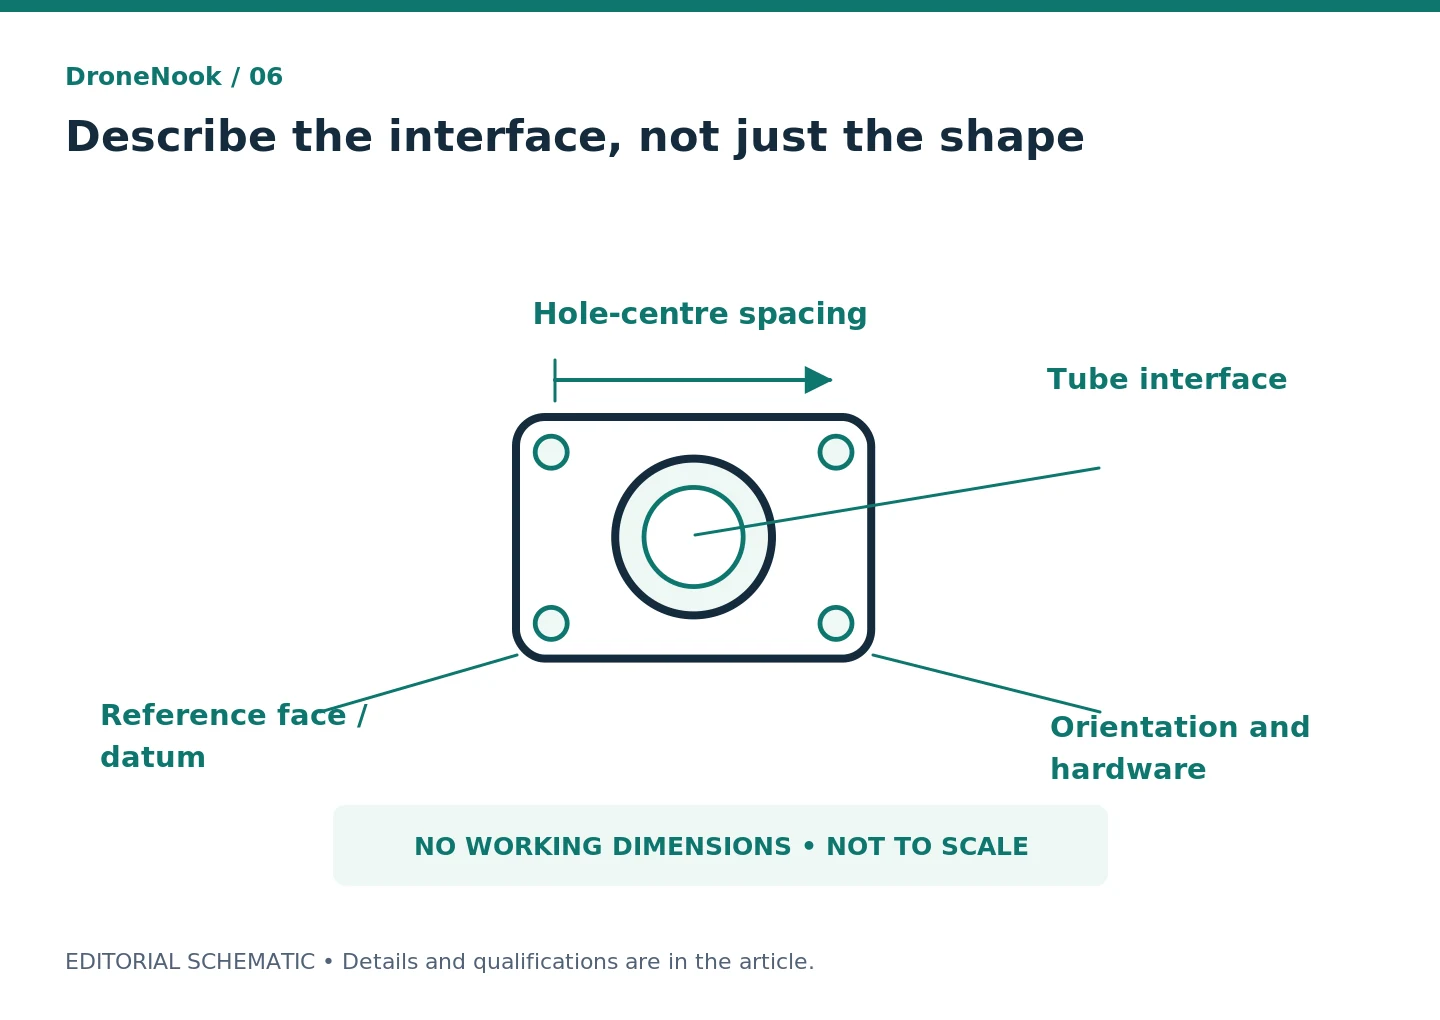
Each interface needs its own reference and orientation record. This illustration is not to scale and is not a manufacturing drawing.
Create a small evidence pack: an overall view named with the aircraft position, a square-on view of the mating face, and a view of the part marking. Include one orientation marker that remains consistent across all images. If a drawing exists, record its title and revision in the same folder.
For example, an original evidence file might be named existing-left-front-joint-mating-face.jpg. That name is an editorial example, not a real customer file. It tells the reviewer what the camera view means without inventing a part number.
Keep sensitive drawings private and share only the required interface evidence with authorized parties. A useful purchasing record does not require publishing a customer’s engineering data.
This fictional review shows how to preserve uncertainty:
| Decision field | Evidence | Status | Next action |
|---|---|---|---|
| Manufacturer reference | Existing label and approved list agree | Pass | Keep both records |
| Revision | Existing suffix unreadable | Open | Manufacturer confirmation |
| Tube interface | Candidate drawing received | Open | Compare with accepted reference |
| Orientation | Two positions offered | Hold | Buyer selects documented position |
| Latch and pins | Quotation omits contents list | Open | Request exact package scope |
| Material/suitability | No governing evidence | Hold | Technical owner reviews |
Use Pass only for the named field. Open means information is missing. Hold means the purchase should not proceed. One passed dimension never converts the whole row set into “compatible.”
The OEM and aftermarket guide separates source from compatibility. The parts-and-assemblies guide handles shipment scope.
Geometry does not establish production quality, material properties, load capability or aircraft acceptance. Keep those fields assigned to the manufacturer or responsible technical reviewer. If the material or governing configuration cannot be confirmed, record Hold; do not enter “same as original” from appearance.
A visible replacement after an incident is not a whole-aircraft condition assessment. Keep the parts-order record separate from the responsible technical party’s assessment under the actual manufacturer’s procedure.
List the mount, joint, latch, pin, clamp, fasteners and quantity as separate fields. A staged photograph or the word “assembly” does not prove that every shown item is supplied. Keep position-specific references on separate order lines.
Do not assume old wear items can be reused because the replacement omits them. That decision belongs to the applicable service instructions and technical owner.
When a reference changes, retain the old-to-new relationship and restrictions. Do not overwrite history or assume that a later product photo represents the accepted revision.
Record whether the diameter is internal or external, the mating tube reference, clamp length or seating feature, hole pattern, orientation, fastener interface and clearance constraints. Use the exact manufacturer’s drawing fields where available.
They can be recorded as estimates for identification, with damage noted. Do not treat them as the accepted reference unless the responsible party confirms that method.
Naming practices vary. Record the manufacturer’s position name and ask for the selected position in writing; do not infer it from a suffix or camera angle.
That is a modification project, not a standard replacement decision. It requires an appropriate engineering, documentation and approval process outside this procurement guide.
Send the exact reference, revision, position, evidence source and unresolved fields. Ask the supplier to answer each field as confirmed, different or not documented. If you are buying bare stock, the carbon fiber tube page shows why OD, ID and length describe a tube rather than a ready-to-install arm assembly. For folding propeller assemblies, record the blade-root, clamp and motor-side interfaces separately.
The comparison cards and file-name example are original procurement aids with fictional entries. They are not manufacturing or installation instructions. The EFT catalog example was read on 22 October 2026 and is used only for identity and unit-of-supply fields. No material, strength, performance or fit is inferred from the catalog title.